
100 Keyes, 1926 - 2026
SIGN UP Login/Register
284 Intrepid Way , Indialantic, FL 32903 Photo
New - 8 Hours Ago
284 Intrepid Way , Indialantic, FL 32903 Photo
New - 8 Hours Ago
284 Intrepid Way , Indialantic, FL 32903 Photo

7 Total Photos [Click to View All]

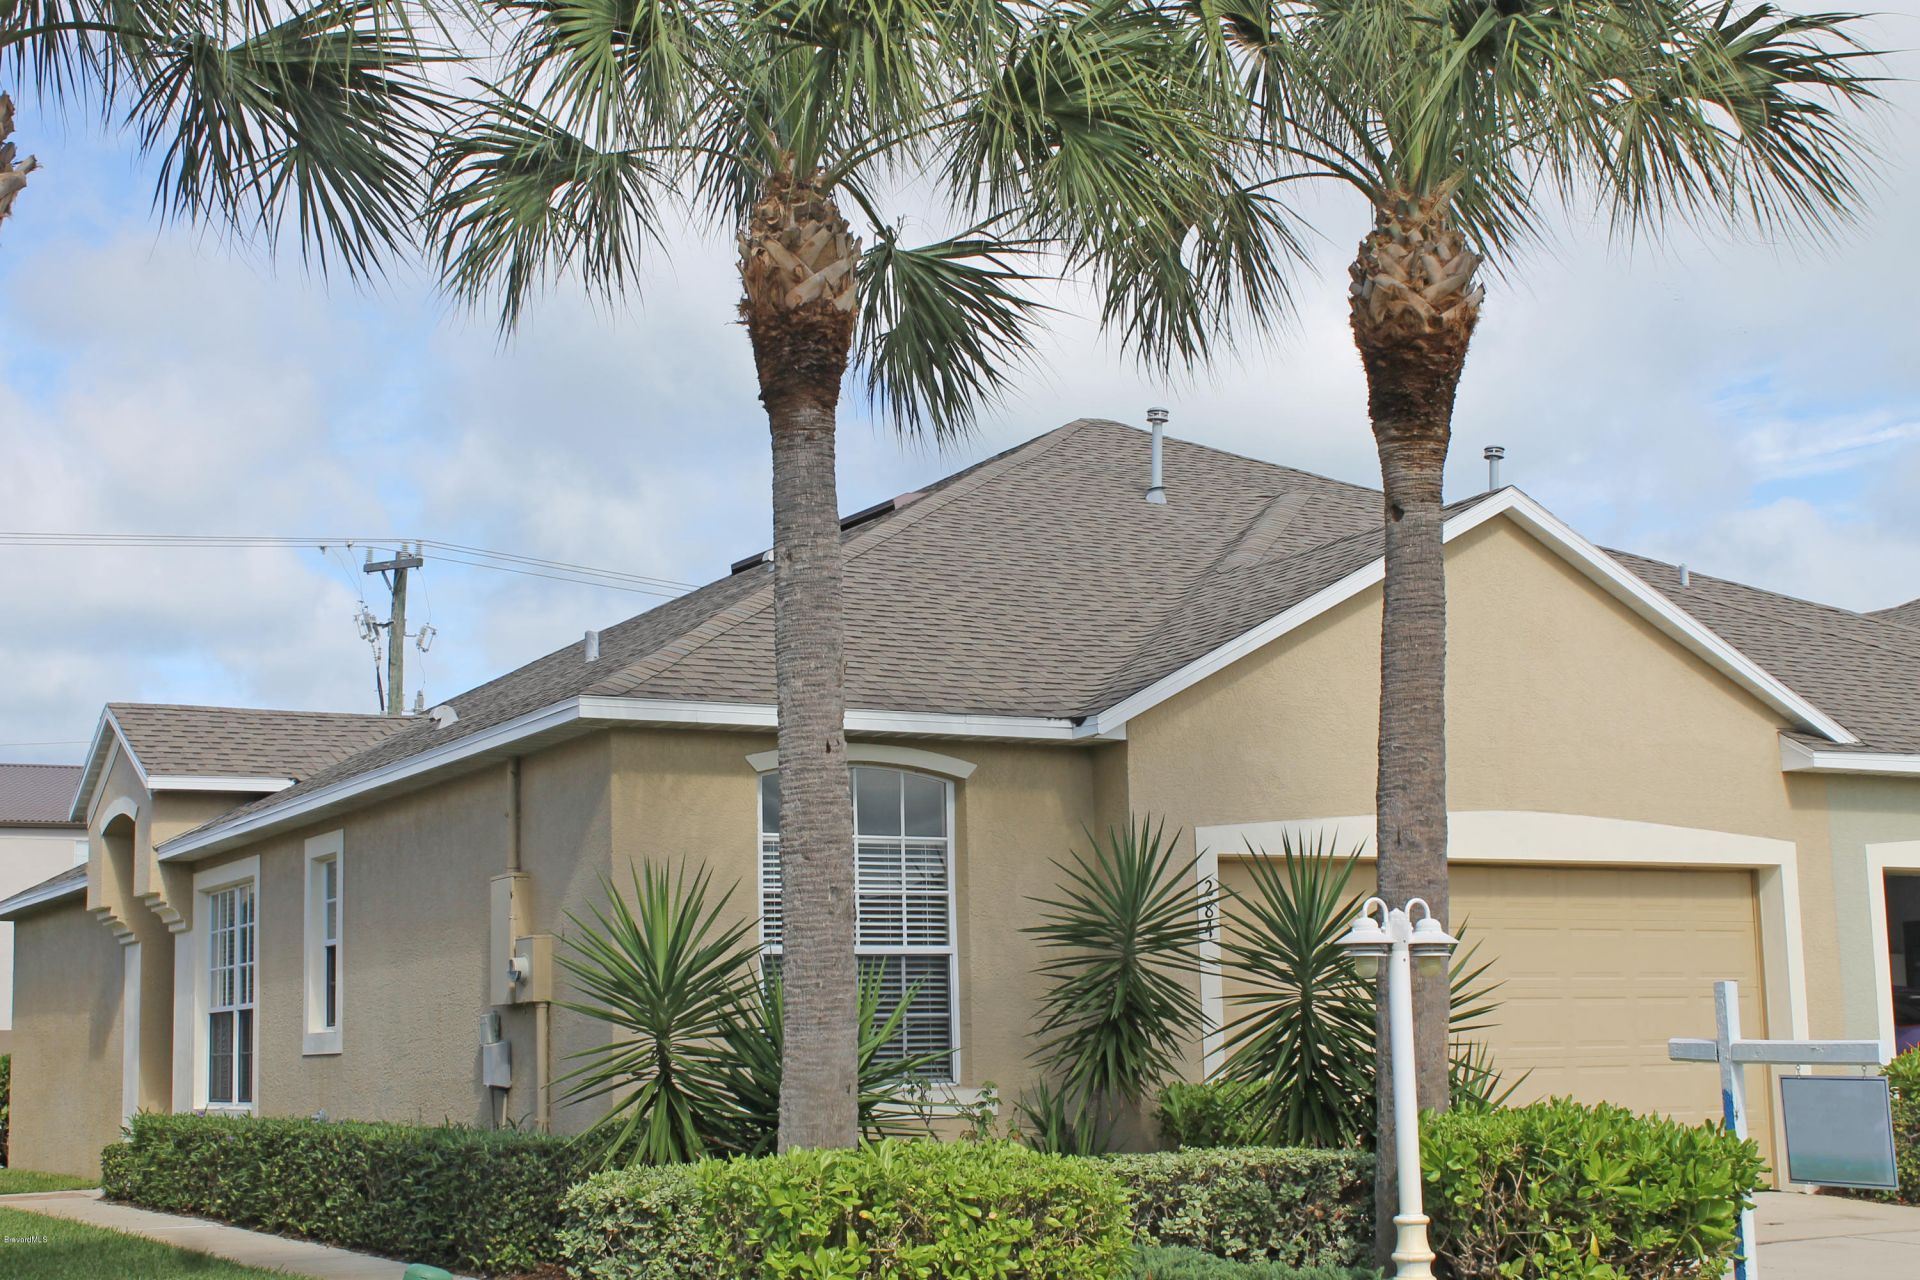
284 Intrepid Way Indialantic, FL 32903
$375,000
  • Beds
    2
  • Baths
    2 full
  • Total Square Feet
    1,673
  • Lot Size
    0.04 acre(s)

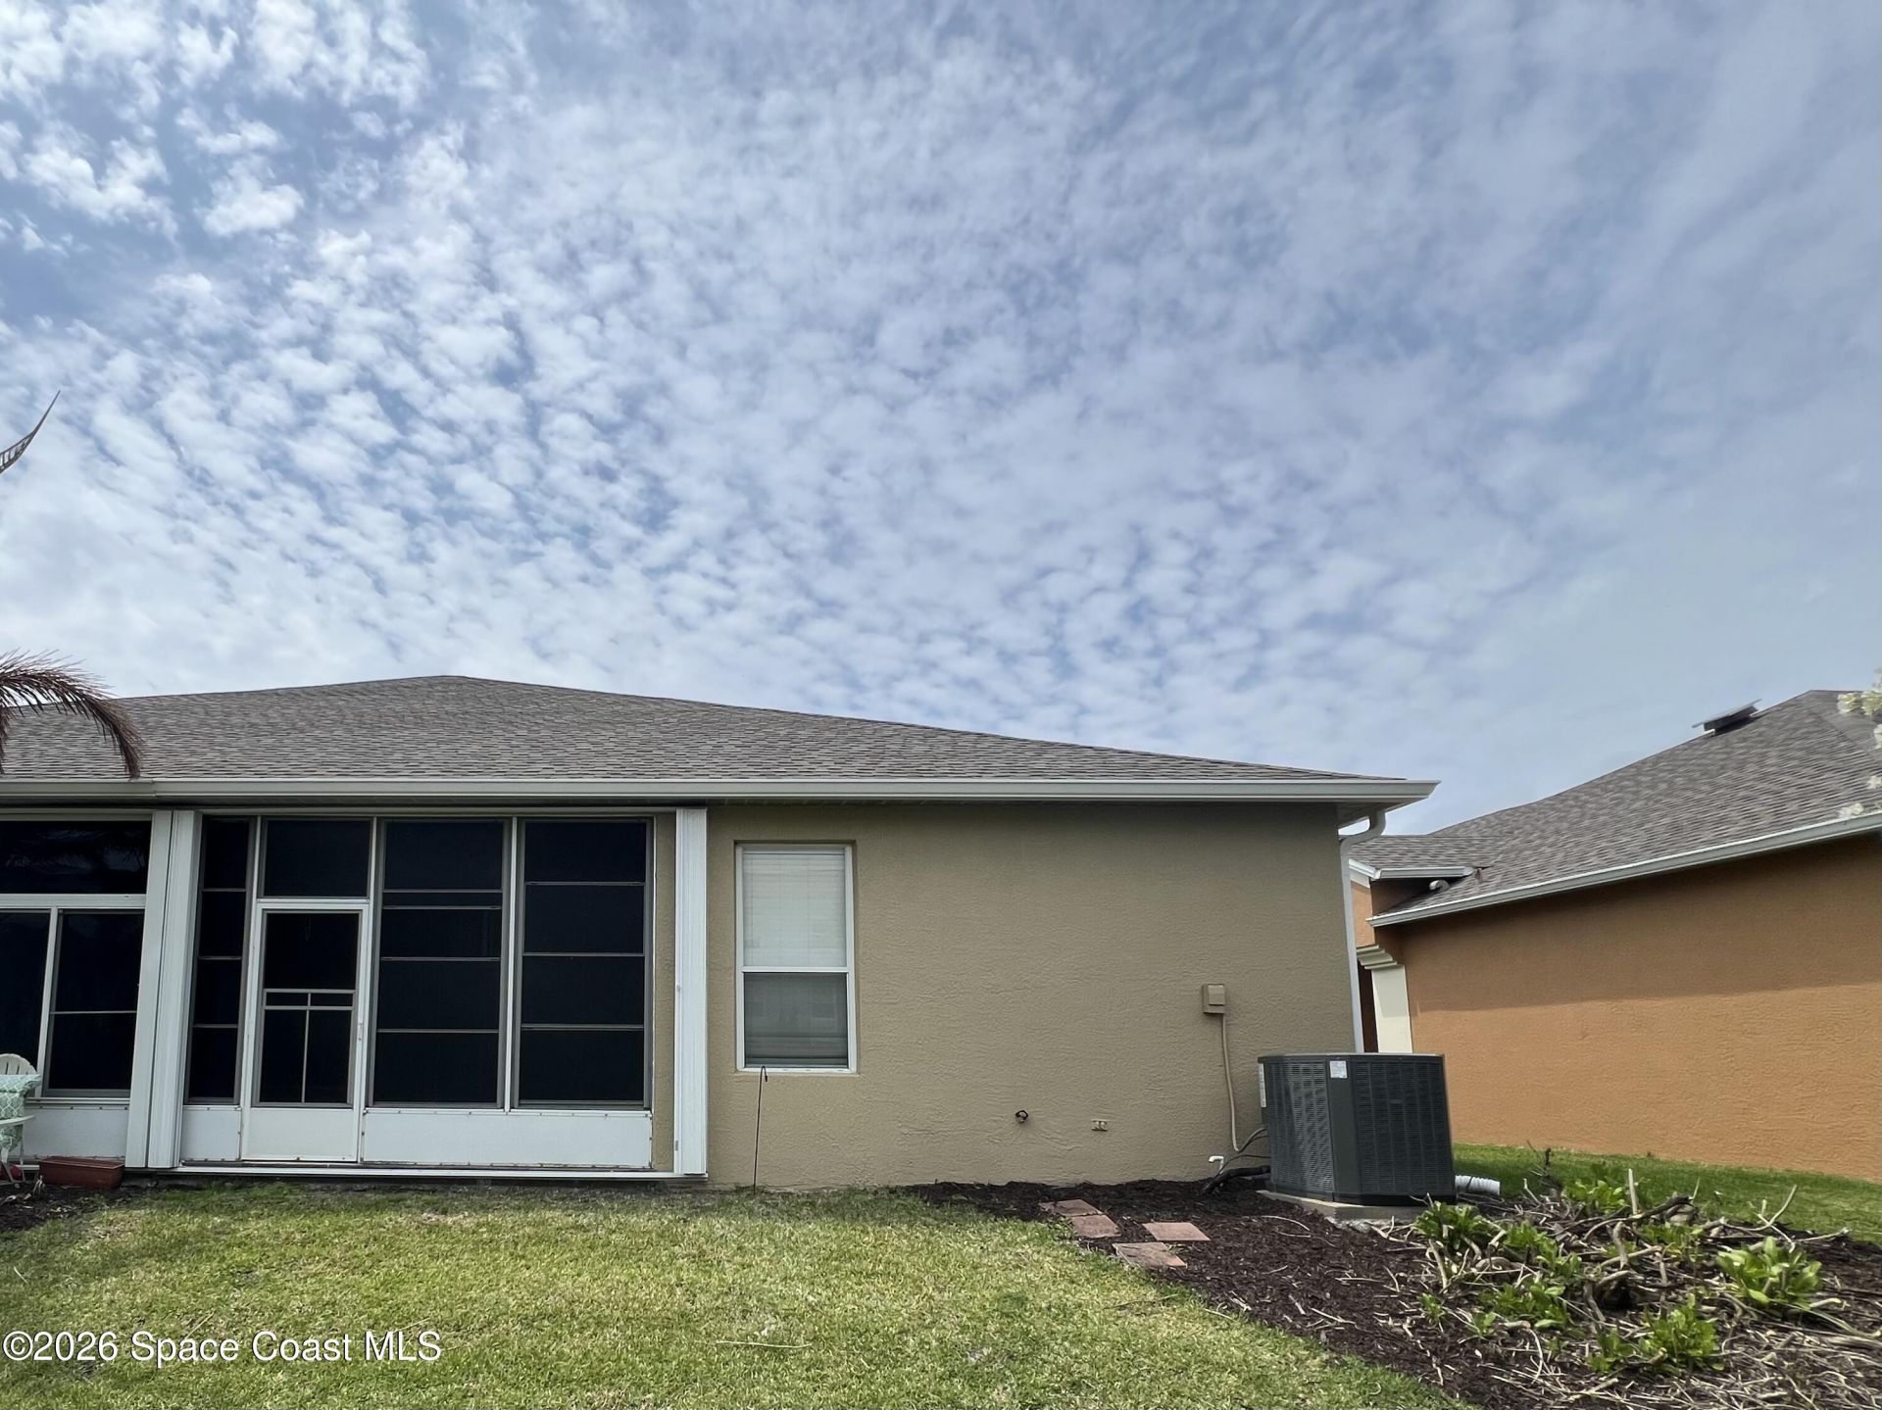
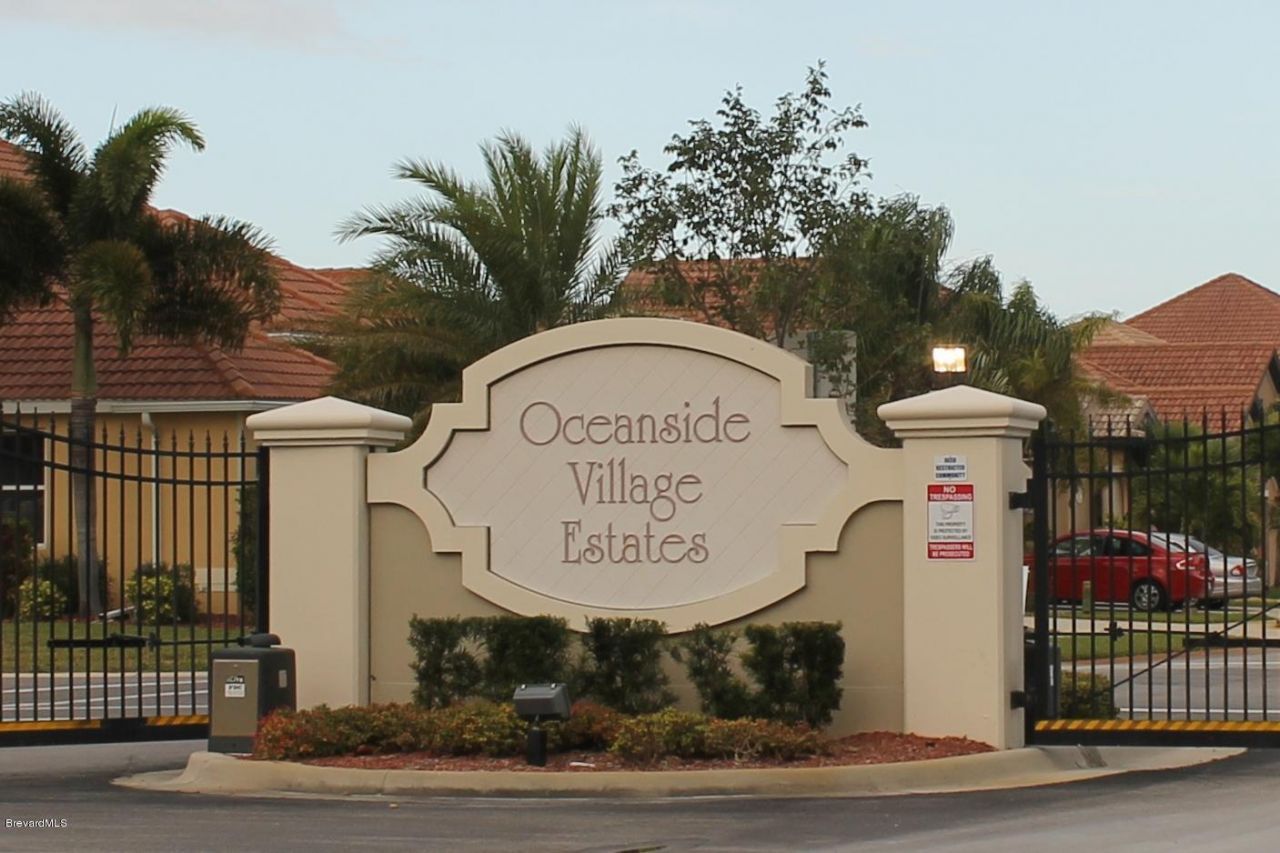
Coastal Charm Meets Low-Maintenance Living.Discover your perfect beachside retreat, a beautifully maintained 2-bedroom, 2-bathroom townhome with a 2-car garage in the desirable gated community of Ocean Side Village. Just steps from the sand and surf, this home offers the ultimate coastal lifestyle without the hassle of beachfront maintenance.Step inside to an open, bright layout that feels welcoming from the moment you enter. The main living area is filled with natural light and flows effortless...

View More

Property Summary

MLS Number: 1077080
Status: Active
Subdivision: Ocean Side Village Phase 2C
County: Brevard
Bedrooms: 2
Total Square Feet: 1,673
Price Per Sq. Ft.: $224
Style: Traditional
New Constuction: No
Waterfront: No
Property Type: Residential - Townhouse
Cooling: Central Air
Garage: 2 car attached
Heating: Central
Lot Size: 0.04 Acres
Road Surface: Asphalt
Roof Type: Shingle
Stories: 1.0
Year Built: 2002

Featured Amenities

Breakfast Bar
Ceiling Fan(s)
Eat-in Kitchen
Entrance Foyer
Open Floorplan
Pantry
Primary Bathroom - Shower No Tub
Primary Downstairs
Split Bedrooms
Vaulted Ceiling(s)
Walk-In Closet(s)

Property Details

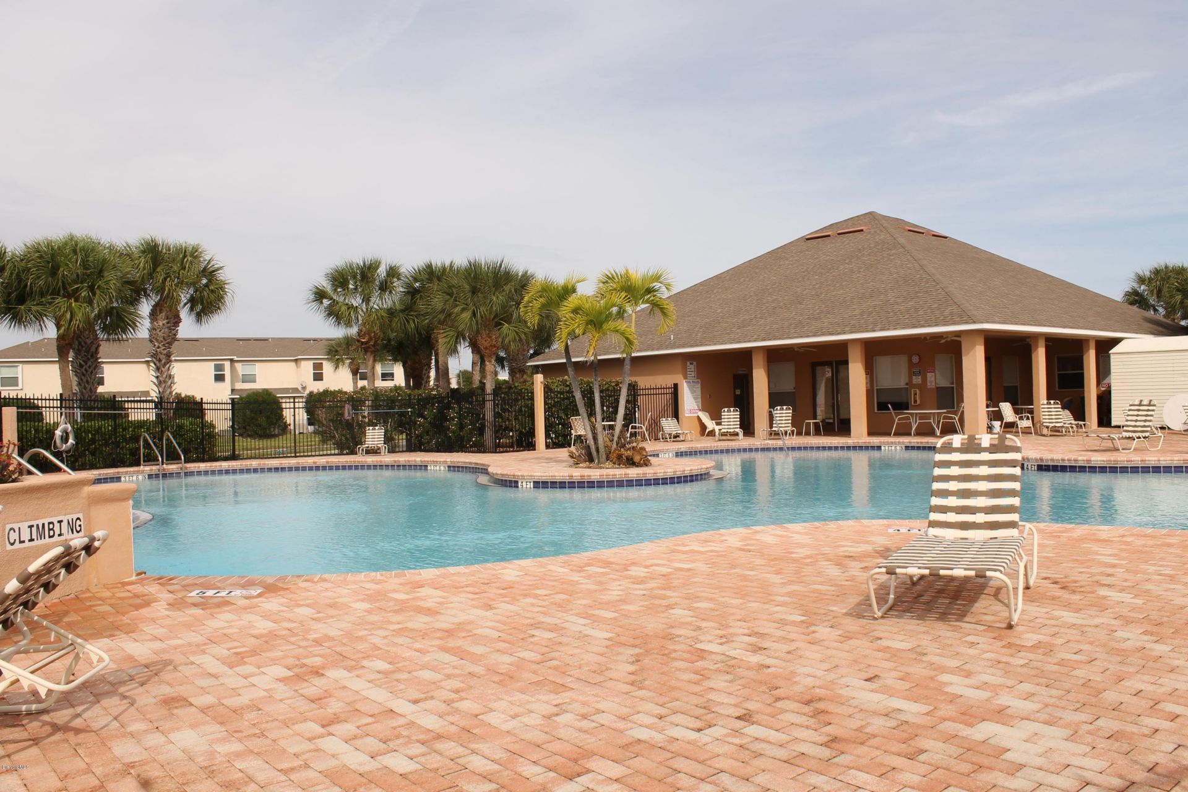
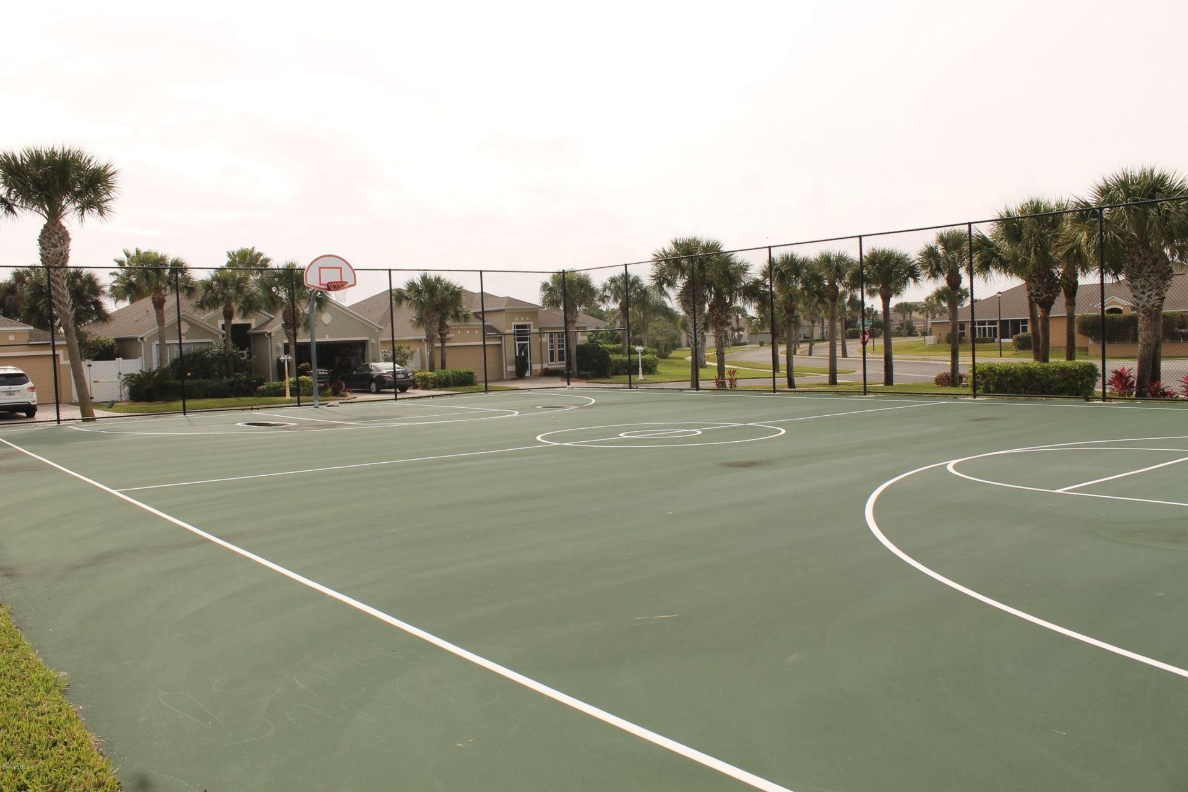
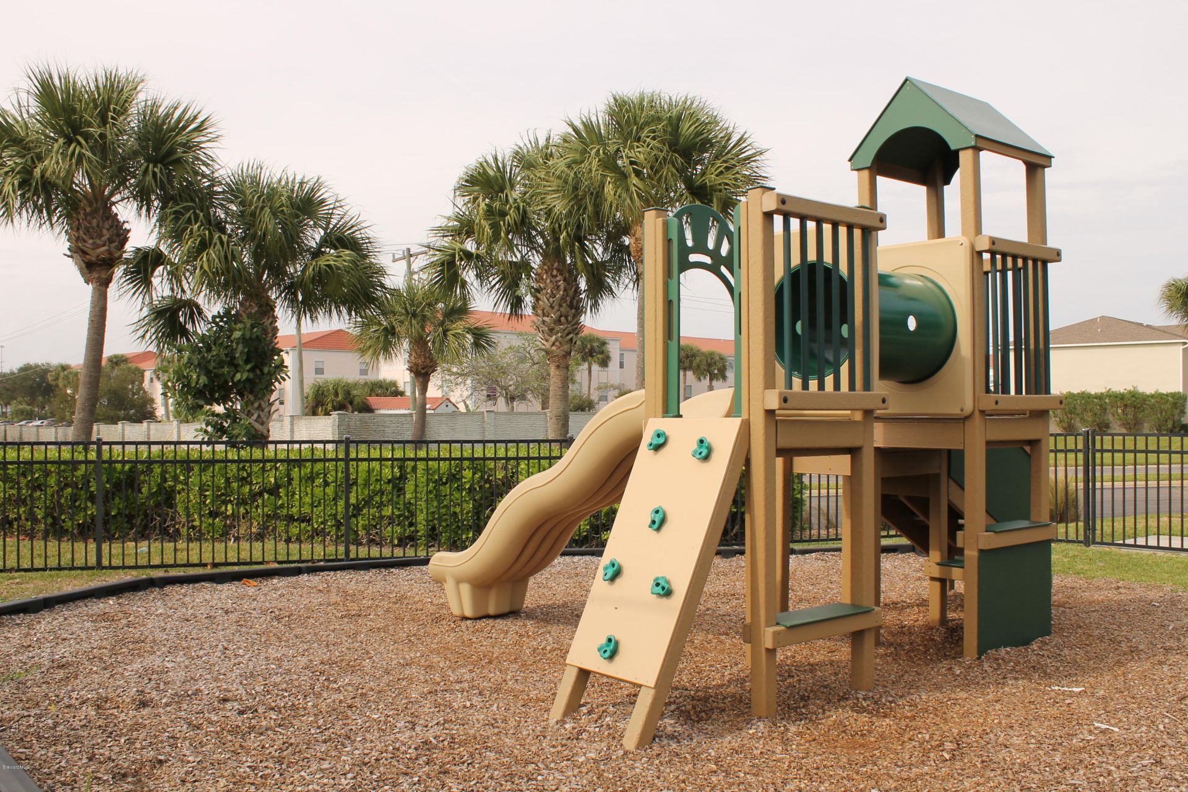
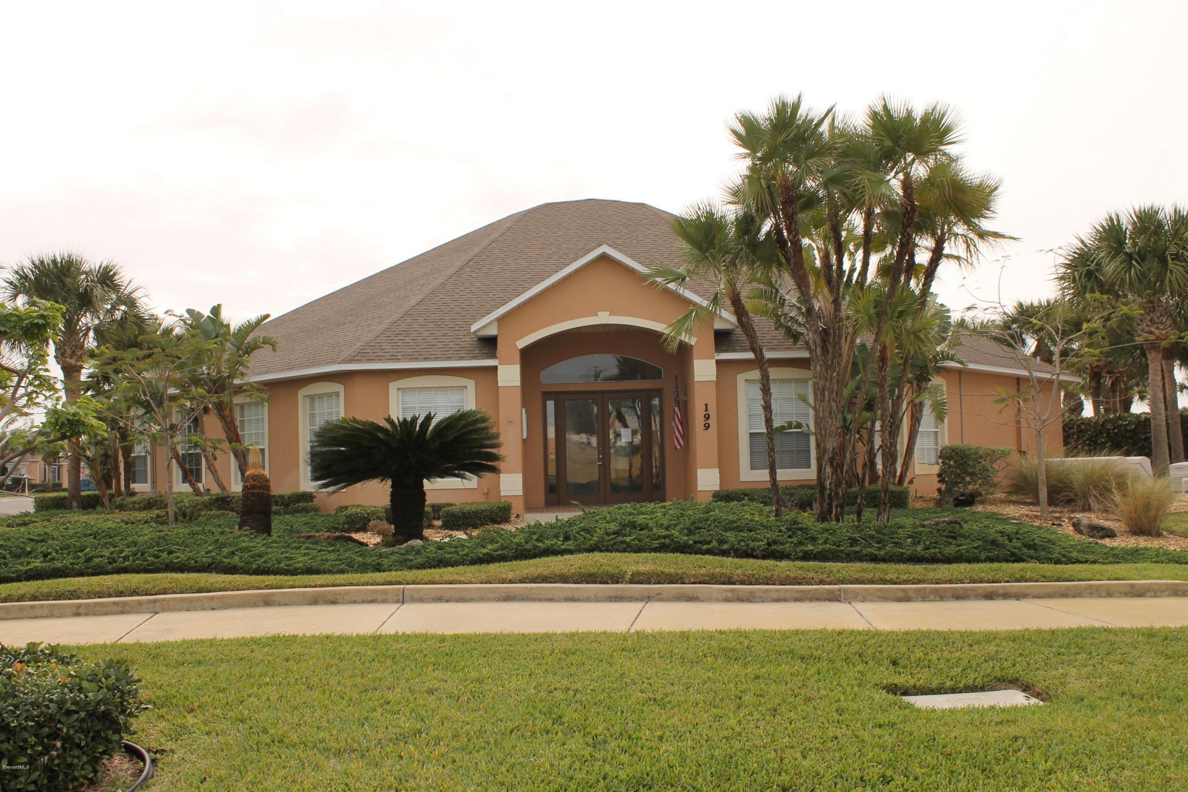
Common Amenities: Basketball Court, Maintenance Grounds, Maintenance Structure, Management - Full Time, Playground, Pool, Tennis Court(s), Management - On Site
Equipment/ Appliances Features: Dishwasher, Disposal, Dryer, Gas Range, Gas Water Heater, Ice Maker, Microwave, Plumbed For Ice Maker, Refrigerator, Washer
Exterior: Block, Stucco
Flooring: Tile, Wood
Home Style: Traditional
Lot: Few Trees, Sprinklers In Front, Sprinklers In Rear
Lot Dimensions: 30.0 ft x 60.0 ft
Parking Notes: Attached, Garage, Garage Door Opener, Gated
Security/ Safety Features: Security Gate
Sewer: Public Sewer
Special View Info: Other
Utility Features: Cable Connected, Electricity Connected, Natural Gas Available, Natural Gas Connected, Sewer Connected, Water Connected
Water: Public
Construction: Block,Stucco

Local Schools

High School: Melbourne
Middle School: Hoover
Elementary School: Indialantic

Neighborhood Information

Neighborhood Map

Neighborhood Hero

Neighborhood Highlights

Neighborhood Characteristics

Neighborhood Market Trend

Neighborhood Schools

Courtesy of

Agency Name: RE/MAX Aerospace Realty
Agent Name: Diane Calleja
Agency Phone: 321-631-5511

agent picture

Presented by

Agent Name: Brad Cory
Agent Phone: 386.689.8031
Agency Title: The Keyes Company
Request Info

IDX logo

Brad Cory
keyes.com
Agent Cell:
386.689.8031
Office Phone:
386.428.5723

Mortgage Calculator

%
years/fixed
yearly
yearly (est.)

Estimated Payment

$ 1,950.68 Principal & Interest $1,841.30 Property Tax (data not provided by mls) $0.00 Homeowner's Insurance $109.38
Mortgage Logo

Login to My Keyes Account

Pixel